Project planning
Concrete Paver Patios: Layouts, Materials and Installation Decisions
A good paver patio starts with how the space will work: circulation, seating, how the patio meets doors and lawn, and where water goes after a heavy rain. Settle those first and you can compare contractor proposals for the same project.
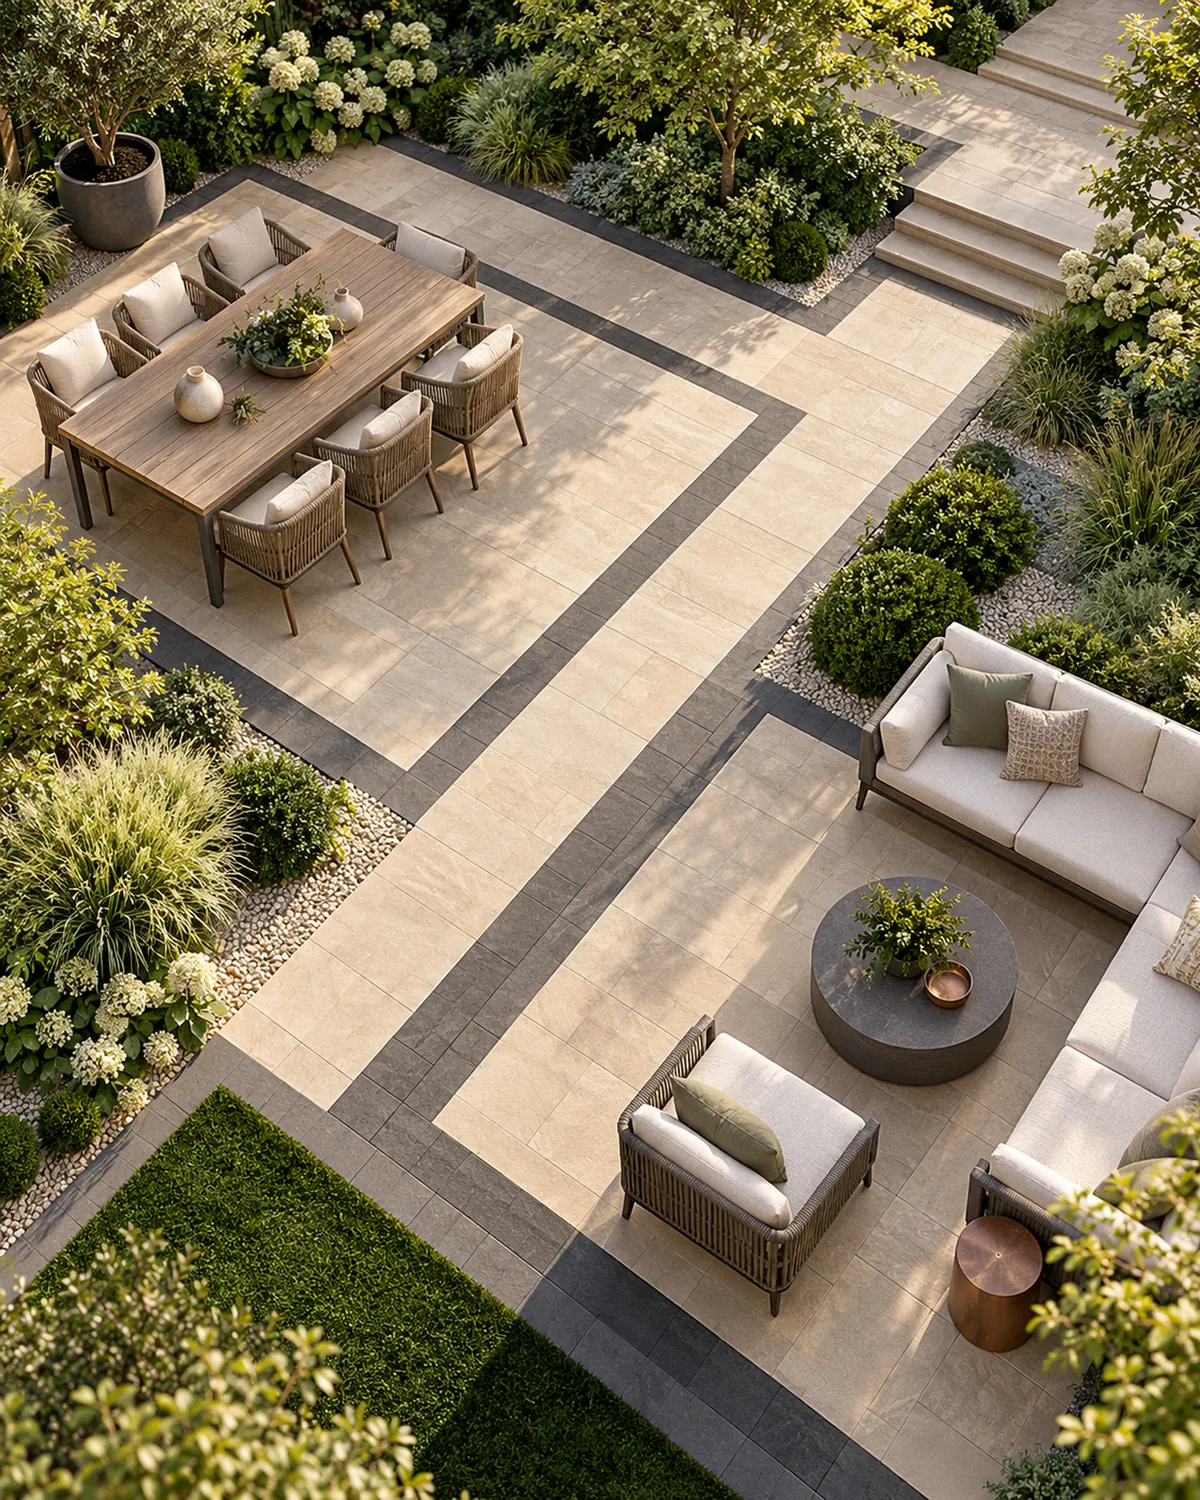
Is a paver patio right for you?
Paver patios suit homeowners who want a durable outdoor floor with more pattern and color choice than plain poured concrete, and who value being able to lift and reset individual units later. They need occasional joint upkeep, and cost guides describe them as relatively expensive because every unit is laid by hand. If repairability and appearance matter most, they are worth considering; if the lowest initial price matters most, compare carefully with pavers vs. poured concrete.
Plan around how you will use it
Start from activities, not square footage. Lay the furniture footprint out on the lawn with string or a hose, then add room to pull chairs back and to walk around it.
| Main use | Space to plan for | Advantages | Constraints |
|---|---|---|---|
| Outdoor dining | Table and chairs pulled back, plus a clear route around them | Simple rectangle fits; easy to place near the kitchen door | Near the house, drainage and door thresholds need attention |
| Lounge or conversation | Seating group facing a focal point, with a route that does not cut through it | Curves and separate zones work well; can sit away from the house | Curved edges mean more cutting; check sun and shade |
| Grill or cooking area | Grill footprint plus the clearances its manufacturer specifies | A hard, sweepable surface | Grease can stain; plan placement relative to siding and doors |
| Dining and lounge together | Both zones plus a route between them | Separates activities on one surface | Larger area and more edges raise the total |
| Patio with a connecting path | Patio plus a walkway from door or gate | Ties the yard together | A walkway has its own width, slope and edge needs (see paver walkways); driveways are a different design again |
Think about winter as well: where snow will be shoveled or piled, so meltwater is not pushed back toward the house.
Rectangle or curves
Compact rectangular patios make furniture layout predictable and keep edge cuts simple. They work well for a dining table, a small seating group or a grill station with a known footprint.
Curved or divided patios can define separate zones and soften the line between patio and lawn. Curves, borders and inlays usually mean more cutting, more labor and more material waste. Neither shape is better for every yard.
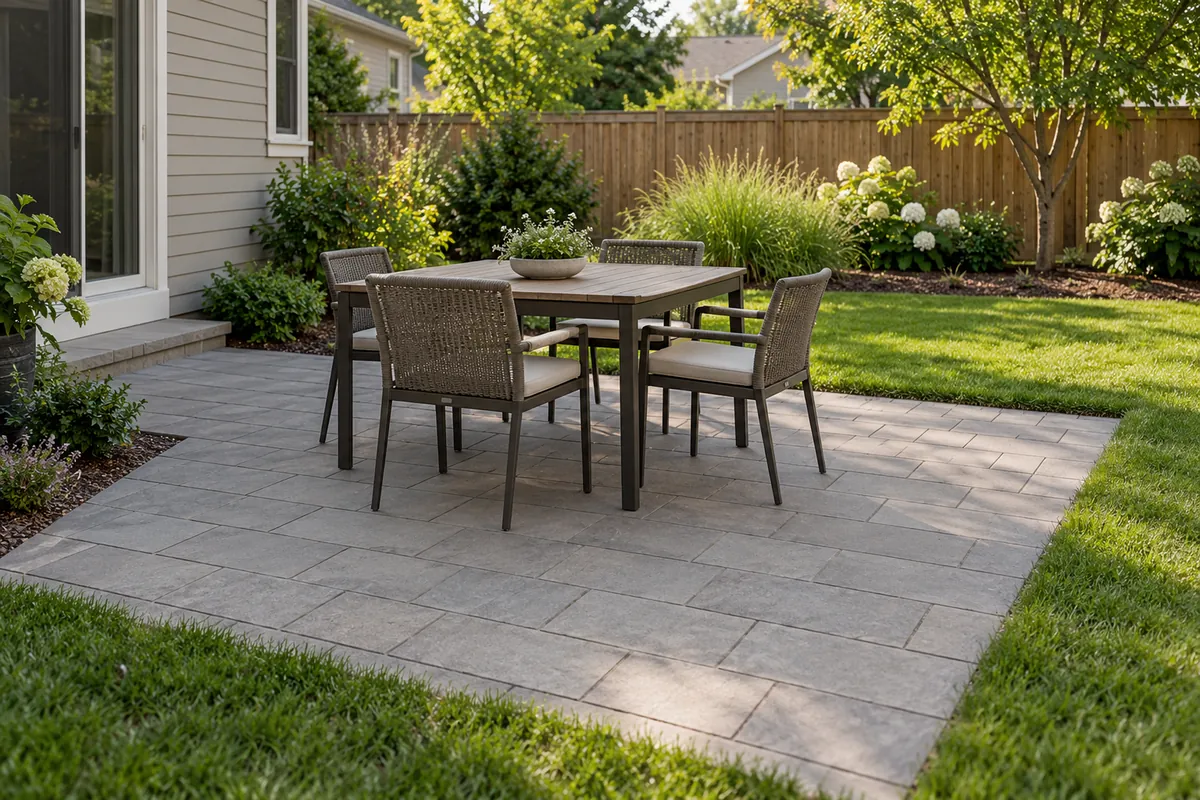
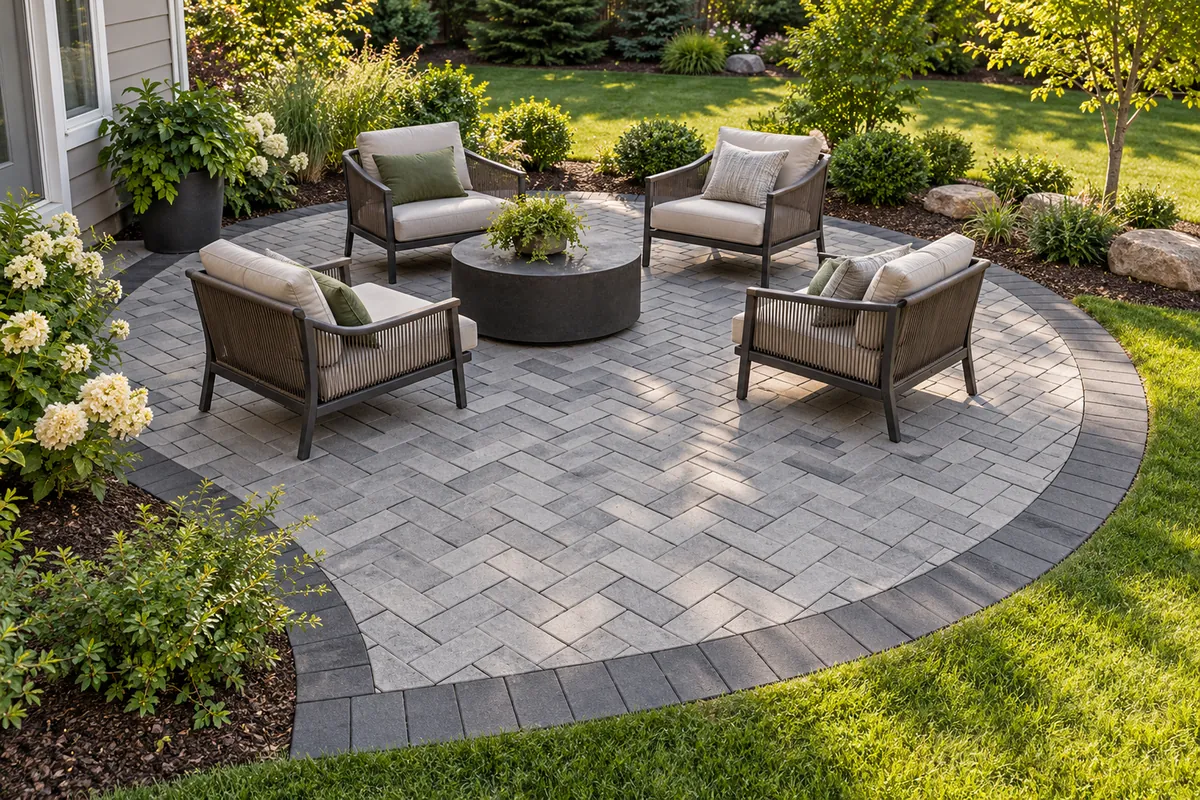
| Consideration | Compact rectangle | Curved or zoned |
|---|---|---|
| Small yards | Uses space efficiently; easy to furnish | Can feel cramped if zones are too small |
| Medium and larger yards | Can look plain without a border or pattern change | Separates dining and lounging; follows planting beds |
| Cutting and labor | Fewer cuts along straight edges | More cuts at curves and borders |
| Drainage planning | One plane is easy to pitch consistently | Multiple planes and edges need more grading attention |
Doors, steps and edges
Check how the finished patio height relates to door thresholds, steps and the surrounding lawn. Guidance citing the International Residential Code says a hard surface next to a house should slope away from the foundation, and the finished grade should sit well below siding, the sill plate and any weep holes. Edge restraints keep pavers from spreading outward under foot traffic and seasonal movement. How the layers underneath are built is covered in the installation layer guide.
Finish, color and traction
Textured surfaces behave differently from smooth ones when wet or icy, and appearance changes with wear and weather. An illustration is not a stocked product, so look at real samples outdoors. Finishes and unit types are compared in the concrete paver materials guide, and laying patterns in paver patterns and designs.
What drives the budget
Area is only one part of the price. Removing an old surface, equipment access, hauling, drainage work, base design, borders, steps and intricate patterns all change the number. Small patios can cost more per square foot because some costs are fixed regardless of size. Published ranges and what they include are compared in the cost guide.
Upkeep to expect
- Sweeping and inspection to catch low spots, ponding or edge movement early.
- Joint material that may need topping up as it washes out; weeds and ants follow empty joints.
- Sealing is optional for some products and recommended for others: follow the manufacturer.
- Winter care: sources disagree on some chloride de-icers, so use what the paver maker approves; sand adds traction without chemicals.
How a patio project usually unfolds
- Decide the useDining, lounging, cooking or a mix — this sets size and shape.
- Mark the footprintLay furniture out on the lawn with string or a hose, plus walking room.
- Choose the surfacePaver type, finish and pattern, matched to the use.
- Check water and heightWhere water will go, and how the patio meets doors and steps.
- Get comparable quotesAsk every contractor to price the same scope, in writing.
- Plan the upkeepJoint material, sealing and winter care for the product chosen.
Questions for prospective installers
- What does the quote include for excavation, hauling and disposal?
- What soil or water conditions would change the base design, and how would that change be priced?
- Where will surface water go, and how will the patio meet door thresholds and steps?
- Are edge restraint and joint material included, and which products are specified?
- What do the written terms say about cleanup, lawn damage, and follow-up if settling appears?
Patio planning questions
Will a paver patio crack in a Minnesota winter?
No outdoor surface is failure-proof. Individual pavers can move slightly and be reset, which is an advantage over a rigid slab, but unstable ground, an inadequate base, poor drainage or unsuitable units can still cause settling, heaving or spreading.
Can pavers go over an existing concrete slab?
Sometimes. It depends on the slab's condition, how water will drain, the finished height at doors and steps, and an installation method suited to a rigid base. It is a site-by-site evaluation, not a general shortcut; see pavers over concrete.
Sources and limitations
- Patio Installation Costs (2026) (opens in a new tab) — HomeServe. Checked October 25, 2026; running patterns are usually cheaper and quicker to install, complex mosaic or circular patterns can cost significantly more, and paver patios are relatively expensive because each block is laid by hand. Limitation: National consumer guide.
- Paver Patio Cost (opens in a new tab) — Elevate Outdoor. Checked October 25, 2026 (page updated May 2026); smaller patios may exceed its per-square-foot range because of fixed labor and delivery costs. Limitation: A contractor's own published guidance (Midwest and Northeast).
- Should Your Patio Go Right Up to the House? (opens in a new tab) — EngineerFix. Checked October 25, 2026; citing the International Residential Code, surfaces should slope away from the foundation at a minimum of 2%, and the finished grade should sit well below the sill plate, weep holes and siding. Limitation: Secondary guidance; local code and site conditions govern.